Kitchen Design Ideas: How to Design a Functional and Beautiful Kitchen in Phnom penh

Updated: 3 hours ago

Practical kitchen design ideas for modern homes, Borey houses and apartments in Phnom Penh — from kitchen layout and storage to materials, lighting and everyday functionality.
The kitchen is one of the most important spaces in a home.
It is where meals are prepared, groceries are stored, appliances are used, and family members often spend time together.
For many modern homes in Phnom Penh, the kitchen is no longer simply a separate utility room. It can become part of the living and dining area, which means the kitchen needs to work well functionally while also fitting naturally into the overall interior design.
A beautiful kitchen is easy to photograph.

A well-designed kitchen is much harder.
Good kitchen design requires careful consideration of the layout, workflow, storage, appliances, materials, lighting, ventilation, maintenance and the way the homeowner actually uses the space.
This guide explores practical kitchen design ideas that can help homeowners make better decisions before renovating or building a new kitchen.

1. Start With How You Use the Kitchen
Before choosing cabinet colors, countertops or appliances, start with a more important question:
How will the kitchen actually be used?
Every household uses a kitchen differently.
Some homeowners cook every day and need a heavy-duty kitchen with extensive preparation space.
Others prepare simple meals and prefer a clean, minimalist kitchen with more space for dining and entertaining.
Some homes have a separate outdoor or utility kitchen for heavy cooking, while the indoor kitchen is primarily used for light preparation, breakfast and social activities.
Consider questions such as:
How often do you cook?
How many people cook at the same time?
Do you prepare large meals?
Do you use a rice cooker, air fryer or other countertop appliances?

Do you need a large refrigerator?
Do you need a dishwasher?
Where will groceries be stored?
Do you need a separate pantry?
Will guests see the kitchen from the living room?
Do you need an island?
Is there a separate heavy kitchen?
These questions should influence the design.
The kitchen should be designed around the way you live, not simply around a picture you found online.

2. Kitchen Layout Is the Foundation
The layout is arguably the most important part of kitchen design.
A kitchen can have expensive cabinets and beautiful materials but still be frustrating to use if the layout is wrong.
The designer needs to consider the relationship between:
Refrigerator → Preparation → Sink → Cooking → Serving
The movement between these areas should feel natural.
You should not have to walk across the entire kitchen every time you move from the refrigerator to the sink or from the preparation area to the stove.
Good layout planning reduces unnecessary movement and makes everyday cooking more comfortable.

3. Popular Kitchen Layouts
Different homes require different layouts.
There is no single kitchen layout that is best for every property.
L-Shaped Kitchen
An L-shaped kitchen is one of the most flexible layouts.
It works particularly well in small and medium-sized homes because it uses two adjacent walls while leaving the center of the room relatively open.
Advantages include:
Good circulation
Flexible appliance positioning
Open feeling
Suitable for small and medium kitchens
Can be combined with a dining area or island
For many modern homes, an L-shaped kitchen provides a good balance between storage and openness.

U-Shaped Kitchen
A U-shaped kitchen uses three sides of the room.
It provides a large amount of countertop and storage space and can be very effective for homeowners who cook frequently.
Advantages include:
Excellent storage
Large preparation area
Efficient workflow
Good separation between cooking zones
However, the room needs sufficient width.
If the kitchen is too narrow, a U-shaped layout can make the space feel crowded.
Galley Kitchen
A galley kitchen places cabinets and work areas along two opposing sides.
This layout is useful for narrow spaces and apartments.
The advantage is efficiency.
Everything is within relatively close reach.
However, the circulation distance between the two sides needs to be carefully planned.
Too little clearance can make the kitchen uncomfortable, especially when two people are working at the same time.

Island Kitchen
Kitchen islands are popular because they can provide additional:
Preparation space
Storage
Seating
Social space
Appliance integration
But an island should not be added simply because it looks good in a photograph.
The surrounding circulation space must be large enough.
If the kitchen is too small, an island can actually make the room less functional.
The correct question is not “Can we fit an island?”
It is:
“Can we fit an island and still maintain comfortable circulation?”

4. The Kitchen Work Triangle
A traditional kitchen planning concept is the work triangle.
It connects three important points:
RefrigeratorSinkCooktop / Stove
The idea is to reduce unnecessary movement between these areas.
Although modern kitchens have become more complex, the principle remains useful.
For example, a good kitchen should allow someone to:
Take ingredients from the refrigerator.
Move to the preparation area.
Wash or prepare ingredients.
Move to the cooking area.
Serve the food without crossing unnecessary paths.
The exact arrangement depends on the kitchen, appliances and lifestyle.
The important thing is not following a mathematical triangle perfectly.
The important thing is creating a logical workflow.

5. Create Different Kitchen Zones
A more modern way to think about kitchen planning is to divide the kitchen into functional zones.
Storage Zone
Refrigerator, pantry and dry-food storage.
Preparation Zone
Countertop space for cutting, mixing and preparing ingredients.
Washing Zone
Sink, dishwasher and cleaning supplies.
Cooking Zone
Cooktop, oven and cooking utensils.
Serving Zone
The area where prepared food can be placed before serving.
This approach is particularly useful for larger kitchens.
Instead of treating the kitchen as one large cabinet system, each area has a specific purpose.
6. Storage Is More Important Than Cabinet Appearance
A kitchen can look beautiful when the cabinets are closed.
The real test comes when you open them.
Where will you put:
Plates?
Bowls?
Glasses?
Pots?
Pans?
Rice cooker?
Blender?
Food containers?
Cleaning products?
Spices?
Groceries?
Small appliances?
Good kitchen design considers these questions before cabinet production.
Storage should be planned according to the objects that will actually be used.

7. Use Drawers Where They Make Sense
Deep drawers are often more convenient than traditional lower cabinet doors.
Instead of bending down and reaching into the back of a cabinet, drawers allow the contents to be pulled toward you.
They can be useful for:
Pots and pans
Plates
Food containers
Cooking utensils
Small appliances
However, drawers should not be used everywhere.
The size, weight and function of each storage area should determine the hardware and configuration.

8. Don't Waste Corner Spaces
Kitchen corners are often difficult to access.
Poorly designed corner cabinets can create large areas of unusable storage.
Possible solutions include:
Corner drawers
Pull-out systems
Rotating shelves
Carefully planned open corners
Appliance positioning
The correct solution depends on the cabinet dimensions and budget.
Sometimes the best solution is not an expensive mechanism.
It may simply be better planning.

9. Think Vertically
If floor space is limited, look upward.
Tall cabinets can provide additional storage without increasing the kitchen footprint.
For example:
Base cabinet + countertop + wall cabinet + tall storage cabinet
can significantly increase storage capacity.
Tall cabinets can be useful for:Pantry storage
Built-in ovens
Cleaning equipment
Less frequently used appliances
Large food containers
However, the uppermost storage areas should generally be reserved for items that are not used every day.

10. Choose Kitchen Materials Based on Use
Kitchen materials need to deal with more abuse than many other areas of the home.
They are exposed to:
Heat
Water
Steam
Grease
Cleaning products
Scratches
Frequent opening and closing
This means material selection should be based on both appearance and performance.
A beautiful material that deteriorates quickly is not a good kitchen solution.

11. Kitchen Cabinet Materials
Different cabinet materials have different characteristics.
Common options include:
Plywood
Moisture-resistant boards
Laminated panels
Painted finishes
Veneer
High-gloss finishes
Matte finishes
The right material depends on the location, budget, expected usage and desired appearance.
In a kitchen environment, edge protection and construction quality can be just as important as the surface finish.
A good-looking panel with poor edge treatment can deteriorate much faster when exposed to moisture.
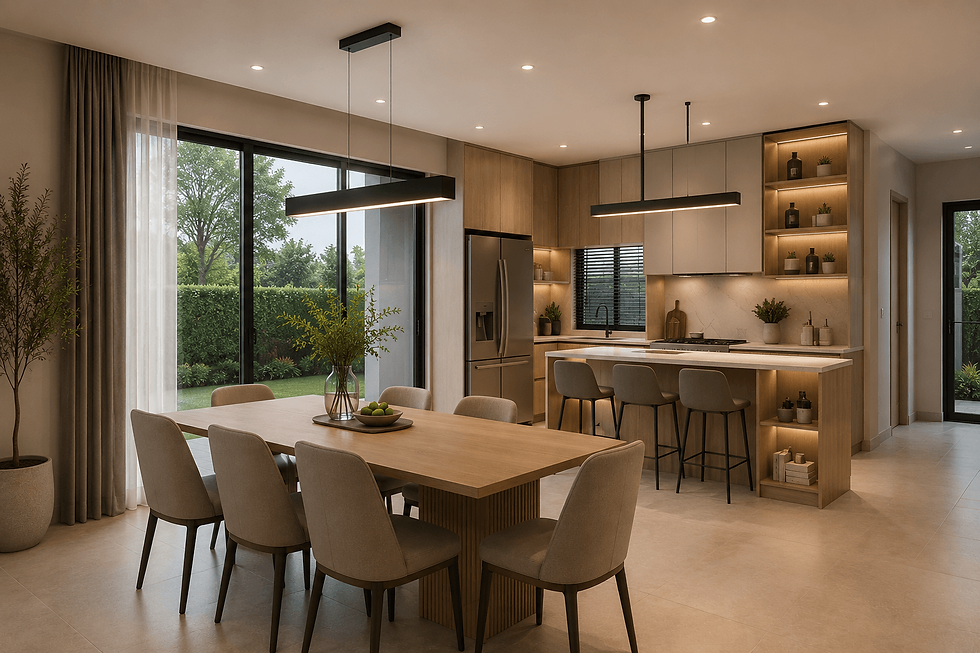
12. Countertop Selection
The countertop is one of the hardest-working surfaces in the kitchen.
It needs to withstand:
Cutting
Heat
Water
Food preparation
Cleaning
Daily impact
Popular countertop materials include:
Natural stone
Engineered stone
Porcelain
Sintered stone
Solid surface
Other engineered materials
Each material has different characteristics regarding durability, maintenance, appearance and cost.
The countertop should therefore be selected together with the overall kitchen design rather than treated as an afterthought.

13. Kitchen Lighting
Kitchen lighting should be planned as part of the design.
A single ceiling light is rarely enough.
A well-planned kitchen can combine:
General Lighting
Provides overall illumination.
Task Lighting
Provides focused light over work areas such as countertops.
Cabinet Lighting
Under-cabinet lighting can illuminate preparation areas and add visual depth.
Decorative Lighting
Pendant lights can define an island or dining area.
Good lighting improves both function and atmosphere.
A kitchen may look completely different during the day compared with the evening, so lighting should be considered in both situations.

14. Kitchen Ventilation Is Not Optional
This is particularly important in homes where cooking produces significant heat, steam and smell.
The kitchen should be planned together with ventilation.
Consider:
Range hood location
Exhaust direction
Fresh air
Window positions
Cooking intensity
Relationship between indoor and outdoor kitchens
For heavy cooking, ventilation requirements can be significantly different from a kitchen used primarily for light meals.
This is another reason why the homeowner's cooking habits should be understood before the kitchen is designed.

15. Indoor Kitchen vs Heavy Kitchen
Many homes can benefit from separating different types of cooking.
An indoor kitchen can focus on:
Everyday preparation
Breakfast
Light cooking
Family interaction
Clean visual appearance
A separate heavy kitchen can handle:
Strong cooking smells
Frying
Large-scale preparation
Heavy washing
More intensive cooking
This separation can help keep the main living area cleaner and more comfortable.
For larger homes and villas, it can be a very practical planning strategy.

16. Modern Kitchen Design Does Not Mean Minimal Storage
One common misunderstanding is that a modern kitchen should have almost nothing visible.
Minimal appearance does not mean minimal functionality.
The designer can hide functionality behind clean cabinet fronts.
For example:
Integrated appliances
Full-height cabinets
Hidden pantry
Appliance garage
Pull-out storage
Concealed bins
Integrated lighting
This allows the kitchen to look visually calm while still providing substantial storage.

17. Open Kitchen Design
Open kitchens have become increasingly popular because they connect cooking with the rest of the home.
An open kitchen can connect:
Kitchen → Dining → Living
This creates a more social environment.
However, open kitchens also require more attention to:
Visual cleanliness
Ventilation
Appliance placement
Noise
Storage
Material coordination
When the kitchen is visible from the living room, the cabinets become part of the interior architecture.
The kitchen is no longer simply a functional room.
It becomes part of the overall design language of the house.

18. Choosing a Kitchen Style
Kitchen design can follow many different directions.
Modern
Clean lines, simple cabinet fronts and restrained colors.
Contemporary
More flexible and current, combining different materials and forms.
Minimalist
Reduced visual elements with emphasis on simplicity and storage.
Modern Classic
Contemporary functionality combined with more refined architectural details.
Warm Contemporary
Neutral colors, natural materials, timber and soft lighting.
The important thing is to choose a style that works with the architecture of the house.
The kitchen should feel like part of the home rather than a completely separate design.

19. Kitchen Design for Borey Homes in Phnom Penh
Borey homes present a particular design challenge.
The house usually already has an established:
Floor plan
Structural system
Plumbing
Electrical layout
Windows
Doors
Ceiling heights
The kitchen therefore needs to work within the existing conditions.
However, this does not mean the homeowner has to accept the original kitchen exactly as delivered.
Depending on the property, renovation can improve:
Cabinet layout
Storage
Countertop space
Lighting
Appliance integration
Dining relationship
Workflow
Material quality
A standard kitchen can therefore become a much more personalized space.

20. Small Kitchen Design Ideas
For smaller kitchens, every centimeter matters.
Useful strategies include:
Use vertical storage
Take cabinets higher where practical.
Reduce visual clutter
Keep frequently used items organized.
Use integrated appliances
This can create a cleaner appearance.
Use drawers strategically
Make everyday items easier to access.
Avoid oversized islands
A small island can sometimes be useful, but only if circulation remains comfortable.
Use lighter colors
Lighter surfaces can help the kitchen feel more open.
But remember:
A small kitchen does not need to feel small.
Good planning can make a relatively compact kitchen feel significantly more efficient.

21. Design the Kitchen Together With the Dining Area
If the kitchen connects directly to dining, the two spaces should be considered together.
The relationship between:
Kitchen Counter → Island → Dining Table
can influence how people move and interact.
An island can sometimes function as a transition between cooking and dining.
It can also provide:
Breakfast seating
Serving space
Additional storage
A social area
The correct dimensions and circulation are more important than simply having an island because it looks fashionable.

22. Don't Design the Kitchen Only From a 3D Image
A beautiful 3D visualization can show what a kitchen might look like.
But it cannot replace technical planning.
Before construction, important details need to be resolved, including:
Cabinet dimensions
Appliance sizes
Plumbing points
Electrical outlets
Lighting positions
Countertop thickness
Door clearances
Hardware
Ventilation
Installation details
This is where kitchen design becomes more than interior decoration.
It becomes technical planning.
23. Why Kitchen Installation Quality Matters
Kitchen cabinets are long continuous elements.
Small mistakes can therefore become highly visible.
For example:
Uneven cabinet lines
Misaligned doors
Poor reveals
Uneven countertops
Incorrect appliance gaps
Weak hardware installation
can affect the entire appearance of the kitchen.
Good installation requires accurate measurements, proper preparation and attention to detail.
The final kitchen should not only look good in photographs.
It should work correctly after years of daily use.

24. A Kitchen Should Be Designed for the Next 5–10 Years
Kitchen renovation is not something most homeowners want to repeat every few years.
Think about how your needs may change.
You may eventually:
Buy larger appliances
Need more storage
Have children
Cook more frequently
Entertain guests
Add new appliances
Change your lifestyle
Good kitchen design leaves enough flexibility for the future.
This is one reason why planning is so important before construction begins.
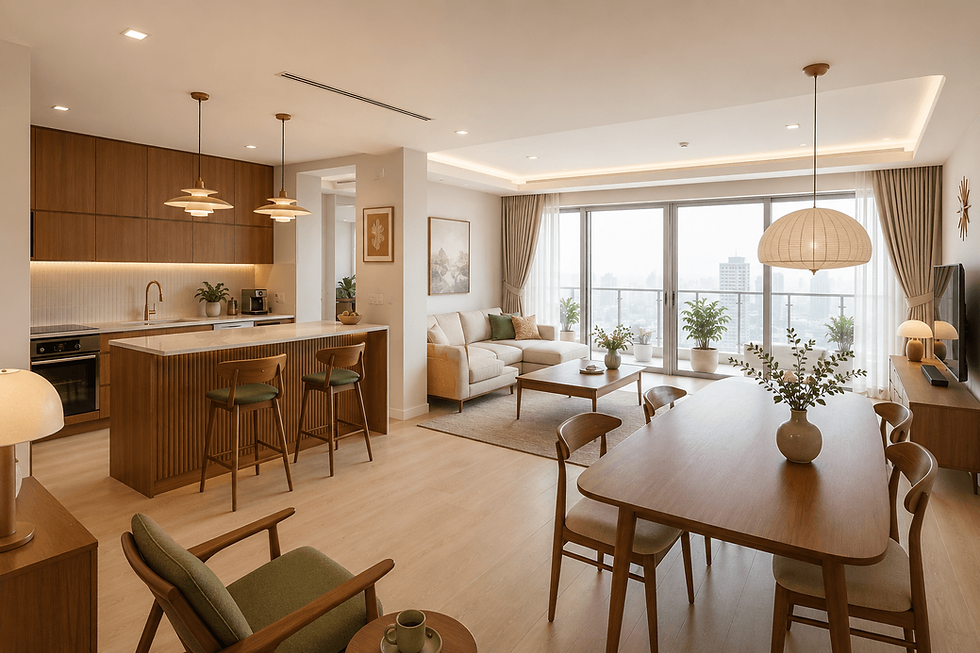
25. What Makes a Good Kitchen?
A successful kitchen balances several things:
Function
Can you use it comfortably every day?
Storage
Does everything have a logical place?
Ergonomics
Can you reach and use everything comfortably?
Materials
Can the surfaces withstand the environment?
Lighting
Can you see clearly while working?
Ventilation
Can heat, smoke and odors be controlled?
Aesthetics
Does the kitchen fit the overall home?
Durability
Will it continue to perform after years of use?
If one of these areas is ignored, the kitchen may look good but still fail in everyday life.

Final Thoughts
A good kitchen is not created by choosing beautiful cabinets alone.
It starts with understanding how the space will be used.
From there, the design should develop through:
Space Planning→ Kitchen Layout→ Workflow→ Storage→ Appliances→ Materials→ Lighting→ Ventilation→ Construction Details→ Installation
The final result should feel natural.
You should know where everything is.
You should be able to prepare food without unnecessary movement.
You should have enough storage.
The lighting should work.
The materials should survive daily use.
And most importantly, the kitchen should fit the way you actually live.
For homes in Phnom Penh — especially villas, Borey homes, apartments and renovated properties — good kitchen design is not simply about following the latest kitchen trend.
It is about making better decisions before construction begins.
A beautiful kitchen is good.A beautiful kitchen that works every day is better.


Comments