Borey Villa Kitchen: A Guide to Designing a Functional Kitchen In Phnom Penh


A kitchen is more than just a place to cook. For a new villa, the kitchen should be planned around the way the family lives, cooks, stores food, and uses the home every day.
Before choosing cabinets, appliances, or finishes, it is important to understand what type of kitchen you actually need.
Heavy Kitchen
A heavy kitchen is designed for regular and more intensive cooking. It is particularly suitable for homes where cooking is done frequently, where there is a helper or housekeeper, or where meals involve frying, boiling, grilling, strong spices, and larger amounts of food preparation.
A heavy kitchen usually needs more working space, stronger ventilation, larger storage areas, and dedicated places for cookware, knives, ingredients, spices, and cleaning equipment.
Because heavy cooking can create heat, smoke, grease, and strong smells, it is often better located toward the back of the house or in a more separated service area.
The goal is simple: the kitchen should be able to handle real cooking without making the rest of the house uncomfortable.https://www.saladecor.com/kitchen-cement


Light Kitchen / Pantry
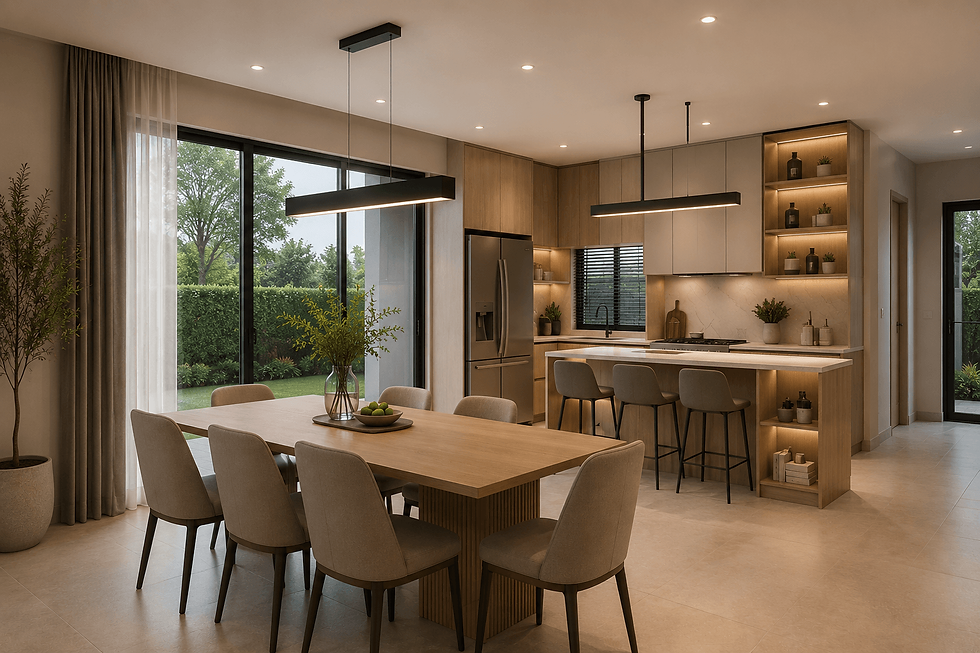
A light kitchen, often combined with a pantry, is designed for everyday use by the homeowners.
It may be used for preparing breakfast, making coffee, preparing simple meals, heating food, preparing drinks, or getting food ready before serving.
Unlike a heavy kitchen, it does not necessarily need a large cooking area or extensive cooking equipment.
Instead, the focus is on convenience, accessibility, cleanliness, and appearance.
Because a light kitchen is often closer to the living and dining areas, good storage becomes particularly important. Everyday items should be easy to access while the countertop and surrounding space remain clean and organized.
How Should a Kitchen Work?
Whether you have a heavy kitchen, a light kitchen, or both, the basic principles of kitchen planning remain important.
A good kitchen should support a natural workflow:
Storage → Preparation → Washing → Cooking → Serving → Cleaning
The less unnecessary movement required, the easier the kitchen is to use.
The Kitchen Work Triangle
One of the traditional principles of kitchen planning is the Kitchen Work Triangle, connecting three important areas:
Refrigerator → Sink → Cooktop
The idea is to reduce unnecessary movement between storing food, preparing food, and cooking.
However, modern kitchens are not always limited to a simple triangle. Larger kitchens, islands, multiple users, and separate pantry areas often work better when the kitchen is planned around functional zones.
The principle remains the same:https://www.saladecor.com/kitchen-cement


Put the things you use together, where you actually use them.
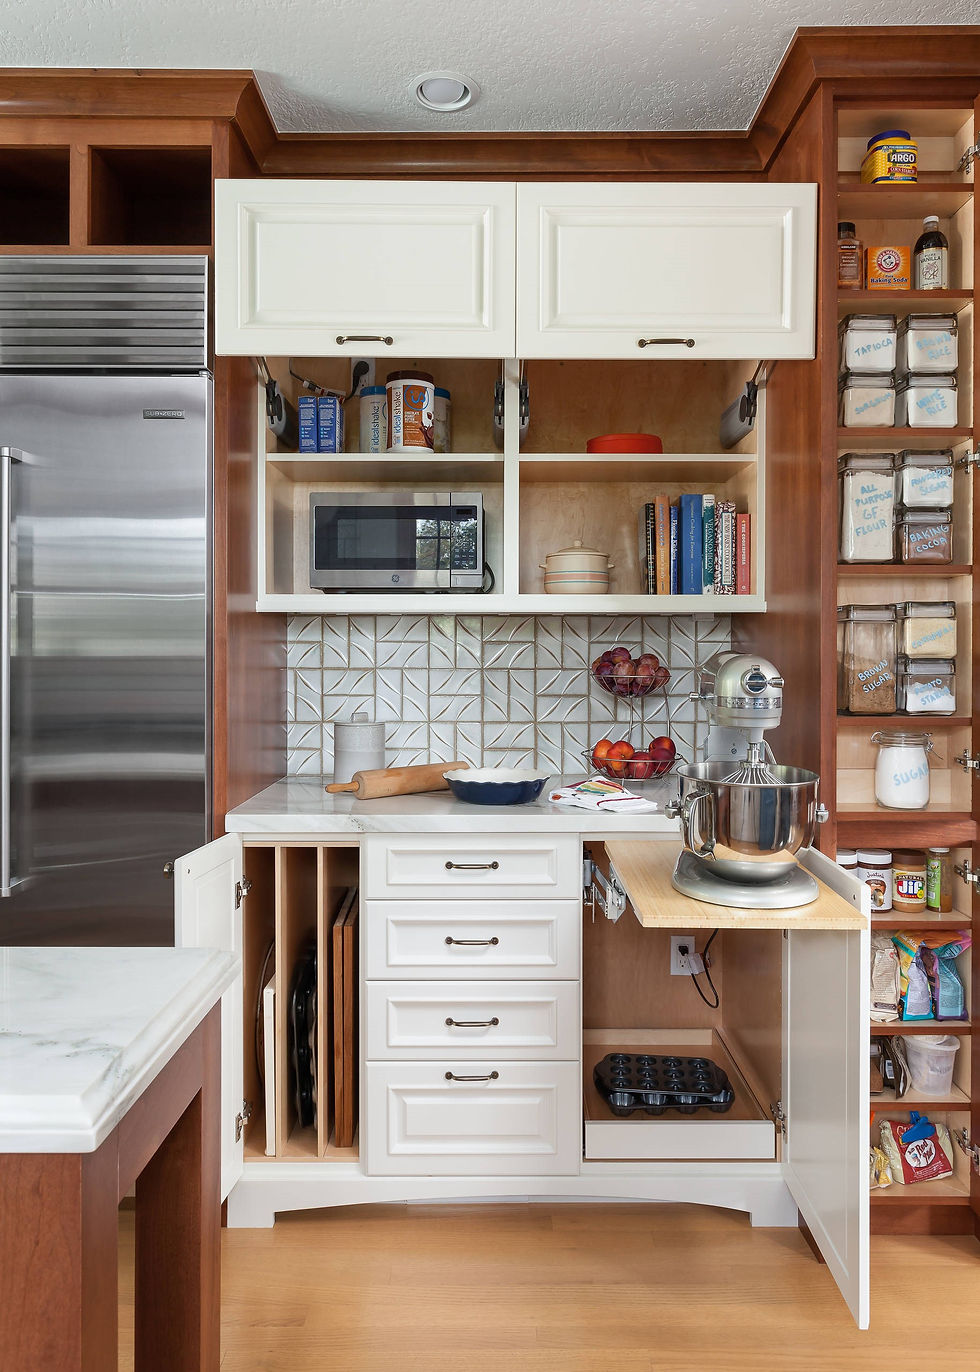
Storage: One of the Most Important Parts of a Kitchen
A beautiful kitchen can become frustrating very quickly if it does not have enough storage or if things are stored in the wrong places.
Kitchen storage should be planned according to how the kitchen is actually used.
Cooking ingredients should be easy to reach from the preparation and cooking areas.
Spices should be close to the cooking zone.
Pots, pans, and woks should be stored near the cooktop.
Knives, cutting boards, bowls, and preparation tools should be close to the preparation area.
Plates, glasses, and serving items should be convenient to the dining or serving area.
The goal is not simply to have more cabinets.
The goal is to have the right storage in the right place.
Storage for Heavy and Light Kitchens
A heavy kitchen may require storage for larger cookware, woks, pans, knives, cutting boards, spices, ingredients, cleaning equipment, and larger appliances.
It therefore benefits from deeper storage, large drawers, pantry areas, and generous working surfaces.
A light kitchen may focus more on coffee machines, cups, glasses, drinks, snacks, microwaves, and everyday appliances.
Its storage should prioritize easy access and a clean appearance.
The two kitchens may look similar, but they do not necessarily need to work in the same way.https://www.saladecor.com/kitchen-cement


Lighting Matters
Good kitchen lighting is not simply about making the room bright.
It is about putting the right amount of light where work actually happens.
A kitchen normally benefits from several layers of lighting:
Ambient LightingGeneral illumination for the room.
Task LightingFocused lighting over preparation areas, countertops, sinks, and cooking areas.
Accent or Decorative LightingLighting that adds atmosphere and highlights architectural or design features.
A common mistake is installing ceiling lights without considering where the person will stand. If the light is behind you while you are preparing food, your own body can cast a shadow over the work surface.
Good kitchen lighting should therefore be designed around the activity, not just the ceiling.


Design the Kitchen Around the Way You Live
There is no single perfect kitchen.
A family that cooks every day may need a large heavy kitchen with extensive storage and ventilation.
Another family may rarely cook and prefer a compact pantry and a clean, open kitchen connected to the living and dining areas.
Some homeowners cook themselves. Others have a housekeeper or helper. Some families prepare traditional meals that require extensive cooking, while others mainly prepare simple food and drinks.
The right kitchen is therefore not the kitchen that looks best in a photograph.
It is the kitchen that works best for the way you live.
A well-designed Villa Kitchen should be functional, beautiful, organized, easy to use, and enjoyable to live with every day.


Villa Kitchen: មគ្គុទ្ទេសក៍សម្រាប់រចនាផ្ទះបាយដែលមានមុខងារល្អ
ផ្ទះបាយមិនមែនគ្រាន់តែជាកន្លែងសម្រាប់ចម្អិនអាហារប៉ុណ្ណោះទេ។ សម្រាប់ផ្ទះវីឡាថ្មី ផ្ទះបាយគួរត្រូវបានរៀបចំដោយគិតពីរបៀបដែលគ្រួសាររស់នៅ ចម្អិនអាហារ រក្សាទុកអាហារ និងប្រើប្រាស់ផ្ទះជារៀងរាល់ថ្ងៃ។
មុនពេលជ្រើសរើសទូផ្ទះបាយ ឧបករណ៍អគ្គិសនី ឬសម្ភារៈតុបតែង យើងគួរយល់ជាមុនថា តើផ្ទះរបស់យើងត្រូវការផ្ទះបាយប្រភេទណា?
Heavy Kitchen — ផ្ទះបាយធ្ងន់
ផ្ទះបាយធ្ងន់ គឺជាផ្ទះបាយដែលត្រូវបានរៀបចំសម្រាប់ការចម្អិនអាហារញឹកញាប់ និងចម្អិនអាហារយ៉ាងពេញលេញ។
វាសមស្របសម្រាប់ផ្ទះដែល៖
ចម្អិនអាហារជារៀងរាល់ថ្ងៃ
ចម្អិនអាហារច្រើនពេលក្នុងមួយថ្ងៃ
មានការឆា ចៀន ស្ងោរ អាំង ឬចម្អិនអាហារដែលមានក្លិន និងផ្សែង
មានអ្នកជួយធ្វើម្ហូប ឬអ្នកបម្រើក្នុងផ្ទះ
ត្រូវការកន្លែងរៀបចំគ្រឿងផ្សំច្រើន
ត្រូវការកន្លែងរក្សាទុកឧបករណ៍ និងគ្រឿងផ្សំជាច្រើន
ផ្ទះបាយប្រភេទនេះគួរផ្តោតលើ មុខងារប្រើប្រាស់ជាមុនសោភ័ណភាព។
ត្រូវគិតពីដំណើរការទាំងមូល៖
Cooking → Preparation → Washing → Storage → Cleaning
និងត្រូវយកចិត្តទុកដាក់ជាពិសេសទៅលើ ការបញ្ចេញខ្យល់ និងផ្សែង (Ventilation) ព្រោះការចម្អិនអាហារច្រើនអាចបង្កើតកំដៅ ផ្សែង ចំហាយ និងខ្លាញ់។
ដោយសារតែហេតុនេះ ផ្ទះបាយធ្ងន់ជាញឹកញាប់សមស្របសម្រាប់ដាក់នៅ ផ្នែកខាងក្រោយផ្ទះ ឬតំបន់ Service Area ដើម្បីកាត់បន្ថយក្លិន និងផ្សែងដែលចូលទៅក្នុងតំបន់រស់នៅ។
គោលដៅគឺសាមញ្ញ៖


ផ្ទះបាយត្រូវអាចទទួលការចម្អិនអាហារពិតប្រាកដបាន ដោយមិនធ្វើឱ្យតំបន់រស់នៅផ្សេងទៀតមានភាពមិនស្រួល។
Light Kitchen / Pantry — ផ្ទះបាយស្រាល
ផ្ទះបាយស្រាល ឬ Pantry គឺជាកន្លែងសម្រាប់ប្រើប្រាស់ប្រចាំថ្ងៃដោយម្ចាស់ផ្ទះ។
ឧទាហរណ៍៖
រៀបចំអាហារពេលព្រឹក
ធ្វើកាហ្វេ
រៀបចំអាហារងាយៗ
កំដៅអាហារ
រៀបចំភេសជ្ជៈ
រៀបចំអាហារមុនពេលយកទៅបម្រើ
ផ្ទះបាយប្រភេទនេះមិនចាំបាច់ត្រូវការឧបករណ៍ចម្អិនអាហារច្រើនដូច Heavy Kitchen ទេ។
អ្វីដែលសំខាន់ជាងគេគឺ៖
ងាយប្រើ → ងាយយក → ងាយរក្សាទុក → ស្អាត និងមានរបៀបរៀបរយ
ដោយសារតែ Light Kitchen ជាញឹកញាប់ស្ថិតនៅជិត Living Room និង Dining Room ការរចនា Storage ឱ្យបានល្អគឺមានសារៈសំខាន់ខ្លាំង។https://www.saladecor.com/kitchen-cement


How Should a Kitchen Work?
មិនថាអ្នកមាន Heavy Kitchen ឬ Light Kitchen ទេ គោលការណ៍មូលដ្ឋាននៃការរៀបចំផ្ទះបាយនៅតែសំខាន់។
ផ្ទះបាយដែលល្អគួរគាំទ្រដល់លំហូរការងារធម្មជាតិ៖
Storage → Preparation → Washing → Cooking → Serving → Cleaning
ការកាត់បន្ថយការដើរទៅមកដែលមិនចាំបាច់ នឹងធ្វើឱ្យការប្រើប្រាស់ផ្ទះបាយមានភាពងាយស្រួល និងមានប្រសិទ្ធភាពជាងមុន។


The Kitchen Work Triangle
គោលការណ៍មូលដ្ឋានមួយក្នុងការរចនាផ្ទះបាយគឺ Kitchen Work Triangle។
វាភ្ជាប់តំបន់សំខាន់ៗចំនួនបី៖
Refrigerator → Sink → Cooktop
គោលបំណងគឺកាត់បន្ថយការដើរទៅមករវាងការរក្សាទុកអាហារ ការរៀបចំអាហារ និងការចម្អិន។
ប៉ុន្តែសម្រាប់ផ្ទះបាយសម័យទំនើប មិនចាំបាច់ត្រូវមានតែ Triangle ទេ។ ផ្ទះបាយធំៗដែលមាន Island មានអ្នកប្រើប្រាស់ច្រើន ឬមាន Pantry ដាច់ដោយឡែក អាចត្រូវបានរៀបចំតាម Functional Zones។
គោលការណ៍សំខាន់នៅតែដដែល៖
ដាក់របស់ដែលប្រើជាមួយគ្នា នៅជិតគ្នា និងនៅកន្លែងដែលយើងប្រើវាពិតប្រាកដ។


Storage — ផ្នែកសំខាន់មួយនៃផ្ទះបាយ
ផ្ទះបាយដែលស្អាតអាចក្លាយជាកន្លែងដែលពិបាកប្រើបានយ៉ាងឆាប់រហ័ស ប្រសិនបើមិនមាន Storage គ្រប់គ្រាន់ ឬដាក់របស់មិនត្រឹមត្រូវ។
Storage គួរត្រូវបានរៀបចំតាមរបៀបដែលយើងប្រើផ្ទះបាយពិតប្រាកដ។
គ្រឿងផ្សំសម្រាប់ចម្អិនអាហារ គួរតែស្ថិតនៅជិត Preparation និង Cooking Area។
Spices គួរតែស្ថិតនៅជិត Cooking Zone។
Pots, Pans និង Woks គួរតែស្ថិតនៅជិត Cooktop។
Knives, Cutting Boards និង Preparation Tools គួរតែស្ថិតនៅជិត Preparation Area។
Plates, Glasses និង Serving Items គួរតែស្ថិតនៅកន្លែងងាយស្រួលសម្រាប់ Dining និង Serving។
គោលដៅមិនមែនគ្រាន់តែមាន ទូកាន់តែច្រើន ទេ។
គោលដៅគឺ៖
មានកន្លែងរក្សាទុកត្រឹមត្រូវ សម្រាប់របស់ត្រឹមត្រូវ នៅកន្លែងត្រឹមត្រូវ។
Storage for Heavy and Light Kitchens
Heavy Kitchen ត្រូវការកន្លែងសម្រាប់៖
Large Pots
Woks
Pans
Knives
Cutting Boards
Spices
Ingredients
Cleaning Equipment
Large Appliances
ដូច្នេះវាត្រូវការកន្លែងផ្ទុកដែលមានទំហំល្អ Large Drawers, Pantry និង Working Surface ដែលអាចប្រើប្រាស់បានពិតប្រាកដ។
ចំណែក Light Kitchen អាចផ្តោតលើ៖
Coffee Machine
Cups
Glasses
Drinks
Snacks
Microwave
Small Appliances
Everyday Items
Storage របស់វាគួរផ្តោតលើ ភាពងាយស្រួល និងភាពស្អាតមានរបៀបរៀបរយ។
ផ្ទះបាយទាំងពីរអាចមើលទៅស្រដៀងគ្នា ប៉ុន្តែ មិនចាំបាច់ត្រូវបានរចនាឱ្យប្រើប្រាស់ដូចគ្នាទេ។


Lighting Matters
Lighting នៅក្នុងផ្ទះបាយ មិនមែនគ្រាន់តែធ្វើឱ្យបន្ទប់ភ្លឺទេ។
យើងត្រូវដាក់ពន្លឺឱ្យត្រូវកន្លែងដែលយើងធ្វើការពិតប្រាកដ។
ជាទូទៅ Kitchen Lighting អាចបែងចែកជា៖
Ambient Lightingពន្លឺទូទៅសម្រាប់បន្ទប់។
Task Lightingពន្លឺផ្តោតទៅលើ Countertop, Preparation Area, Sink និង Cooking Area។
Accent / Decorative Lightingពន្លឺសម្រាប់បង្កើតបរិយាកាស និងបង្ហាញចំណុចស្អាតៗនៃការរចនា។
កំហុសដែលជួបញឹកញាប់គឺដាក់ Downlight នៅលើពិដាន ប៉ុន្តែមិនគិតពីកន្លែងដែលមនុស្សឈរធ្វើម្ហូប។ នៅពេលយើងឈរនៅមុខ Counter រាងកាយរបស់យើងអាចបាំងពន្លឺ ហើយធ្វើឱ្យកន្លែងធ្វើការមានស្រមោល។
ដូច្នេះ Kitchen Lighting គួរត្រូវបានរចនាតាម៖
សកម្មភាពដែលយើងធ្វើ មិនមែនគ្រាន់តែតាមទីតាំងពិដានទេ។
Design the Kitchen Around the Way You Live
មិនមានផ្ទះបាយមួយប្រភេទណាដែលល្អបំផុតសម្រាប់មនុស្សគ្រប់គ្នាទេ។
គ្រួសារដែលចម្អិនអាហាររាល់ថ្ងៃ អាចត្រូវការ Heavy Kitchen ដែលមាន Storage ច្រើន និង Ventilation ល្អ។
គ្រួសារដែលមិនសូវចម្អិនអាហារ អាចចូលចិត្ត Pantry តូចមួយ និងផ្ទះបាយដែលភ្ជាប់ជាមួយ Living និង Dining Area។
អ្នកខ្លះចម្អិនអាហារដោយខ្លួនឯង។ អ្នកខ្លះមានអ្នកជួយក្នុងផ្ទះ។ គ្រួសារខ្លះចម្អិនម្ហូបដែលត្រូវការការរៀបចំច្រើន ខណៈដែលអ្នកខ្លះចូលចិត្តអាហារងាយៗ និងភេសជ្ជៈ។
ដូច្នេះ ផ្ទះបាយដែលត្រឹមត្រូវគួរតែចាប់ផ្តើមពី របៀបរស់នៅរបស់អ្នក មិនមែនចាប់ផ្តើមពីរូបភាពដែលយើងឃើញនៅលើ Pinterest ទេ។https://www.saladecor.com/kitchen-cement
A well-designed Villa Kitchen should be functional, beautiful, organized, easy to use, and enjoyable to live with every day.
ផ្ទះបាយ Villa ដែលរចនាបានល្អ គួរតែមានមុខងារល្អ ស្អាត មានរបៀបរៀបរយ ងាយស្រួលប្រើប្រាស់ និងធ្វើឱ្យជីវិតប្រចាំថ្ងៃកាន់តែមានភាពរីករាយ។


Comments