10 Things Every Clinic Owner Should Consider Before Starting a Clinic Design Project -In Phnom Penh

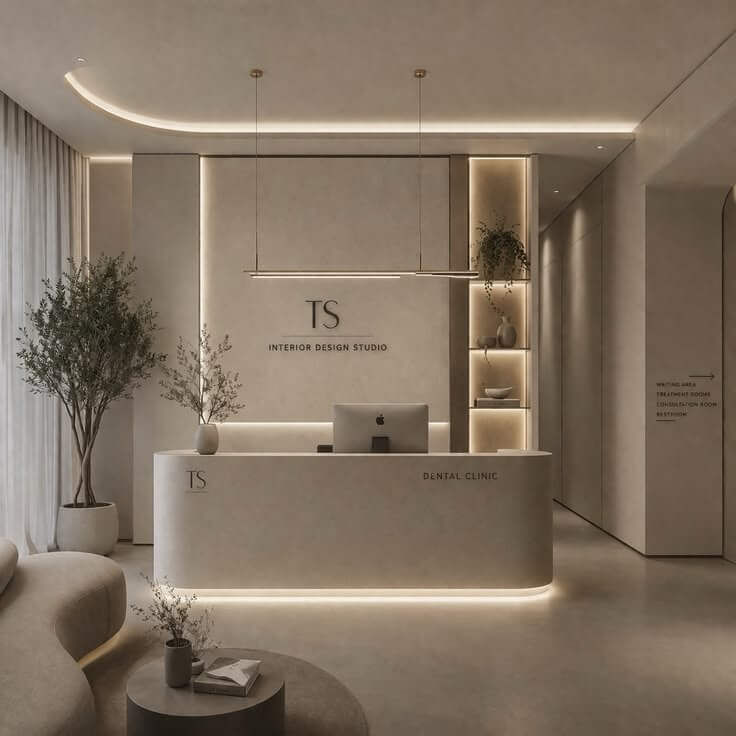
Designing a medical clinic is about much more than choosing beautiful finishes or creating a modern interior. A successful clinic begins with thoughtful planning that supports daily operations, improves patient experience, and allows the business to grow over time.
Here are ten important considerations that are often overlooked during the early planning stage.
1. Start with Workflow, Not Interior Style
Before selecting colors, furniture, or materials, think about how people will move through the space.
Ask yourself:
How will patients arrive and check in?
Where will staff move throughout the day?
How will medical supplies be delivered?
Where will waste be collected?
Can these circulation paths operate efficiently without interfering with one another?
A well-planned workflow creates a smoother experience for everyone.https://www.saladecor.com/clinic-healthcare-wellness-interior


2. Space Planning Is the Foundation of Every Project
A good floor plan makes everything else easier.
Reception, consultation rooms, treatment areas, staff spaces, storage, and circulation should work together as one complete system. Once the layout is right, interior design, engineering systems, and construction become much more efficient.
Many design problems can be traced back to poor space planning.https://www.saladecor.com/clinic-healthcare-wellness-interior


3. Don't Forget the "Invisible" Spaces
Many owners focus only on the areas that patients can see.
However, support spaces are equally important, including:
Storage rooms
Janitor's room
Staff break room
Utility and equipment rooms
Cleaning supply storage
These spaces may not generate revenue directly, but they help the clinic operate smoothly every day.https://www.saladecor.com/clinic-healthcare-wellness-interior


4. Design for Future Growth
Think beyond today's needs.
Perhaps your clinic currently has two consultation rooms, but what happens if your practice expands in the next few years?
Planning for future equipment, additional staff, or extra treatment rooms today can prevent expensive renovations later.
Good design should support long-term growth.https://www.saladecor.com/clinic-healthcare-wellness-interior


5. Plan Storage More Carefully Than You Think
Medical clinics require significant storage for supplies, consumables, equipment, documents, and cleaning materials.
Some items may also require controlled temperature, humidity, security, or organized inventory management.
Insufficient storage often becomes one of the biggest operational challenges after opening.https://www.saladecor.com/clinic-healthcare-wellness-interior


6. Make Daily Operations Simple
Every unnecessary step costs time.
Doctors, nurses, assistants, reception staff, and housekeeping teams should be able to move efficiently throughout the clinic.
A well-organized layout improves productivity, reduces staff fatigue, and creates a better experience for patients.https://www.saladecor.com/clinic-healthcare-wellness-interior


7. Coordinate Building Systems Early
Mechanical, electrical, plumbing, air conditioning, data networks, CCTV, and fire protection systems should all be considered during the planning stage.
Trying to add these systems after construction has started often leads to unnecessary costs, delays, and rework.
Good coordination saves both time and money.https://www.saladecor.com/clinic-healthcare-wellness-interior


8. Choose Materials for Performance, Not Just Appearance
Beautiful materials are important, but performance matters even more.
Choose finishes that are:
Easy to clean
Durable
Hygienic
Resistant to daily wear
Suitable for healthcare environments
The right materials help reduce maintenance costs while supporting a clean and professional image.https://www.saladecor.com/clinic-healthcare-wellness-interior
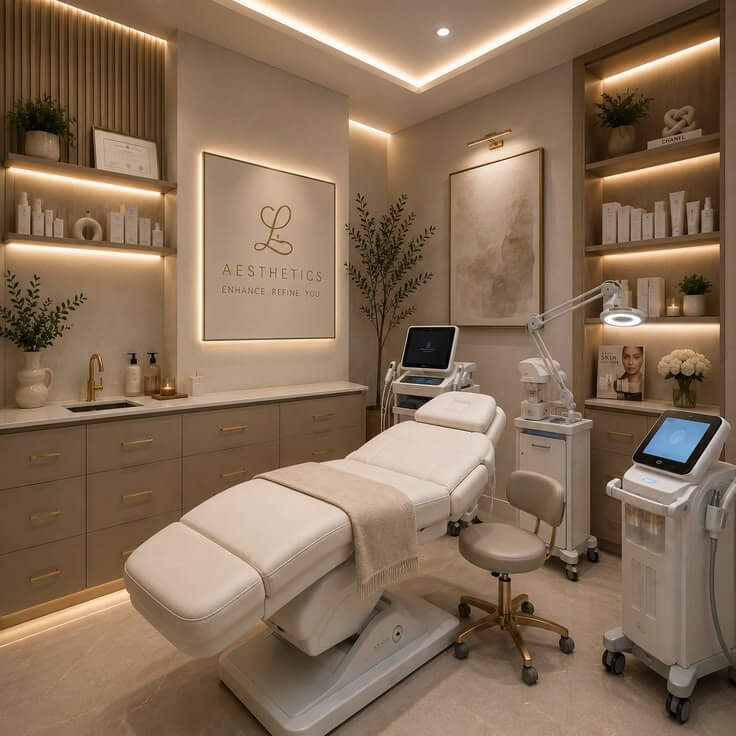
9. Every Design Decision Affects Patient Experience
Patients often arrive feeling anxious or uncomfortable.
Lighting, colors, acoustics, furniture, temperature, and spatial organization all influence how safe, calm, and confident they feel during their visit.
Good design supports both healthcare professionals and the people they care for.https://www.saladecor.com/clinic-healthcare-wellness-interior

10. The Best Investment Is Good Planning
Many construction issues are not caused by poor workmanship—they begin with poor planning.
Taking the time to carefully plan the layout, workflow, storage, engineering systems, and future expansion before construction begins can reduce costly changes and create a clinic that performs well for many years.
A successful clinic is not simply well designed—it is well planned.https://www.saladecor.com/clinic-healthcare-wellness-interior
ចំណុចសំខាន់ទាំង ១០ ដែលម្ចាស់គ្លីនិកគួរគិត មុនចាប់ផ្តើមរចនាគ្លីនិក
ការរចនាគ្លីនិកមិនមែនគ្រាន់តែធ្វើឱ្យស្អាតប៉ុណ្ណោះទេ។ ការធ្វើផែនការល្អតាំងពីដំបូង នឹងជួយឱ្យការងារប្រចាំថ្ងៃដំណើរការបានរលូន កាត់បន្ថយការចំណាយដែលមិនចាំបាច់ និងអាចគាំទ្រការរីកចម្រើនរបស់អាជីវកម្មនាពេលអនាគត។
ចំណុចសំខាន់ៗរួមមាន៖

រៀបចំលំហូរការងារ (Workflow) ឱ្យមានប្រសិទ្ធភាព
ការរៀបចំប្លង់ (Space Planning) គឺជាមូលដ្ឋាននៃគម្រោងទាំងមូល
កុំមើលរំលងបន្ទប់ជំនួយ ដូចជា បន្ទប់ស្តុក បន្ទប់បុគ្គលិក និងបន្ទប់សម្អាត
គិតទុកជាមុនសម្រាប់ការពង្រីកគ្លីនិកនាពេលអនាគត
រៀបចំកន្លែងផ្ទុកឱ្យគ្រប់គ្រាន់ និងសមស្រប
ធ្វើឱ្យការធ្វើការរបស់វេជ្ជបណ្ឌិត និងបុគ្គលិកមានភាពងាយស្រួលhttps://www.saladecor.com/clinic-healthcare-wellness-interior

គ្រោងប្រព័ន្ធអគារ ដូចជា អគ្គិសនី ម៉ាស៊ីនត្រជាក់ ទឹក អ៊ីនធឺណិត និងសុវត្ថិភាព តាំងពីដំបូង
ជ្រើសរើសសម្ភារៈដែលងាយសម្អាត ប្រើប្រាស់បានយូរ និងសមស្របសម្រាប់បរិយាកាសសុខាភិបាល
យកចិត្តទុកដាក់ចំពោះបទពិសោធន៍របស់អ្នកជំងឺ តាមរយៈពន្លឺ ពណ៌ សំឡេង និងបរិយាកាស
ការធ្វើផែនការល្អ គឺជាការវិនិយោគដែលមានតម្លៃ និងជួយកាត់បន្ថយការកែប្រែដែលមានតម្លៃថ្លៃនៅពេលក្រោយ។ https://www.saladecor.com/clinic-healthcare-wellness-interior

គ្លីនិកដែលល្អ មិនមែនមានតែការរចនាស្អាតប៉ុណ្ណោះទេ ប៉ុន្តែត្រូវមានការធ្វើផែនការដែលឆ្លាតវៃ ដើម្បីគាំទ្រការងារ បង្កើនទំនុកចិត្តរបស់អ្នកជំងឺ និងជួយឱ្យអាជីវកម្មរីកចម្រើនក្នុងរយៈពេលវែង។


Comments