Floating Vanity Bathroom Phnom Penh | អាងលាងមុខព្យួរជញ្ជាំង | SALA DECOR
- songyod thomtitchong
- Mar 26
- 7 min read

Updated: May 15
Floating Vanity Bathroom Phnom Penh | អាងលាងមុខព្យួរជញ្ជាំង | SALA DECOR

═══════════════════════════════════════
🇬🇧 ENGLISH VERSION
═══════════════════════════════════════
Floating Vanity Bathroom Phnom Penh – Space, Style, and Easy Maintenance
Walk into almost any newly renovated bathroom in Phnom Penh and you'll notice the same shift happening across projects — floor-mounted vanities are being replaced by wall-hung units. The floor is clear, the room feels larger, and the whole space reads as intentional rather than assembled from whatever was available.
A floating vanity isn't just a trend. For the bathroom sizes common in Phnom Penh townhouses, shophouses, and condominium units, it's often the most practical choice available.
What Is a Floating Vanity?
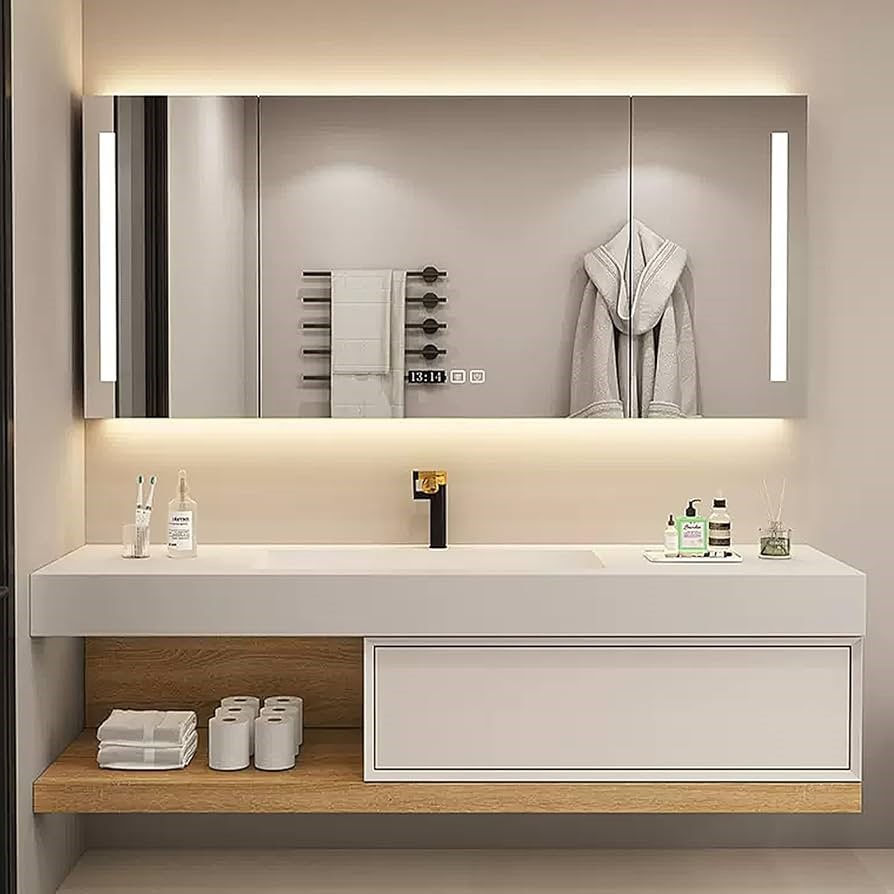
A floating vanity (also called a wall-mounted vanity) is a sink cabinet that is fixed directly to the wall, with no legs, base frame, or floor contact underneath. The cabinet appears to float above the floor, leaving a visible gap between the unit and the tile below.
This gap is what drives most of the practical benefits — more visible floor area, easier cleaning access, and a visual openness that makes the room feel less enclosed.
The sink can be integrated into the top surface (an undermount or drop-in basin), or a separate countertop vessel basin can sit on top of the cabinet. Storage drawers or open shelves are built into the cabinet body.
👉 Explore our renovation service:👉 https://www.saladecor.com/bathroom-renovation-phnom-penh
Why Floating Vanities Work Well in Phnom Penh Bathrooms
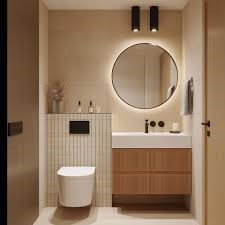
Phnom Penh's residential bathroom layouts tend toward compact. Borey housing units, older shophouses, and condominium apartments typically allocate 3–5 square meters to the bathroom — sometimes less. In a space that size, every design decision that affects how open or closed the room feels matters.
A floating vanity addresses this directly. When the floor runs continuously from wall to wall without interruption, the eye reads the room as larger than it actually is. The same floor area looks bigger when it's unbroken.
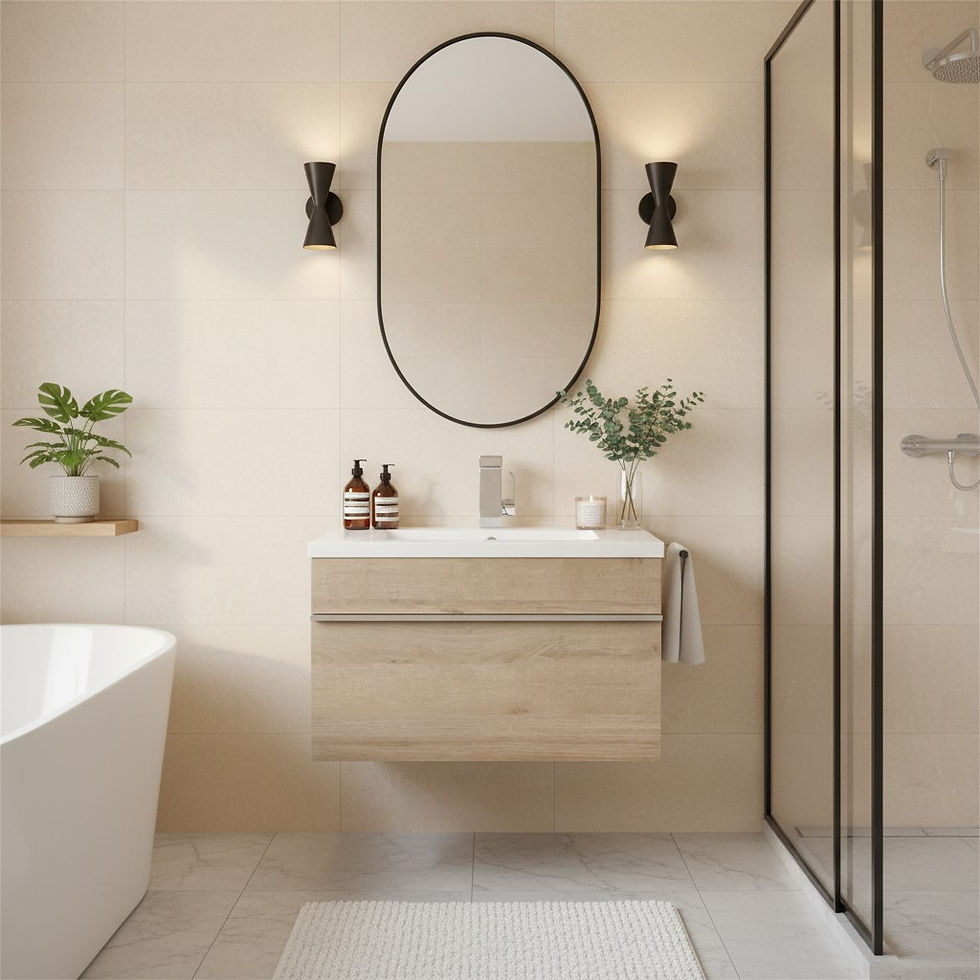
Beyond the visual effect, there are practical reasons specific to the Cambodian climate. Humidity and standing water are constant factors in any bathroom here. A floor-mounted vanity creates a base cavity that traps moisture underneath — an area that's difficult to dry, prone to mold, and hard to clean. A floating unit eliminates that cavity entirely. The floor underneath can be wiped or mopped in seconds.
Installation Requirements
This is where floating vanities differ most from floor-mounted units, and where quality of installation matters most.
A floating vanity carries real weight — the cabinet itself, the countertop, the basin, stored items, and any load applied when someone leans against it. All of that load is transferred to the wall through the mounting hardware. If the wall isn't strong enough, or if the mounting isn't done correctly, the unit will shift over time.
Wall type matters. Concrete or solid masonry walls handle the load without modification. Hollow partition walls — common in some apartment constructions — require either reinforcement or a different mounting approach before a floating vanity can be safely installed.
Standard installation involves heavy-duty anchor bolts set into the wall at the correct height and spacing, a concealed mounting rail or bracket system, and in some cases a reinforcing panel embedded in the wall before finishing. The plumbing supply and drain connections need to be routed through the wall to connect to the cabinet — this is planned before wall tiling begins, not added after.

If a contractor is quoting a floating vanity installation in Phnom Penh and doesn't mention wall assessment or concealed plumbing routing, that's worth asking about before work starts.
Height and Ergonomics
Standard vanity height globally is around 80–85 cm from floor to countertop surface. This is higher than older bathroom furniture conventions (which were often 70–75 cm) and is now widely preferred because it reduces back strain during daily use — you don't need to bend as far forward over the sink.

Because a floating vanity is mounted at whatever height you specify, the renovation is an opportunity to set the height correctly for the people who will use it, rather than accepting whatever a floor-mounted unit happens to offer. For taller individuals, 85–90 cm is more comfortable. For households with children, a lower secondary basin or a stool becomes part of the design consideration.
👉 Learn more here:👉 https://www.saladecor.com/bathroom-renovation-phnom-penh
Material and Finish Options
The cabinet body of a floating vanity is typically made from moisture-resistant MDF or plywood with a surface finish of PVC wrap, laminate, painted lacquer, or veneer. In Phnom Penh's humid climate, the choice of material matters more than it might elsewhere.
Solid wood is beautiful but requires careful sealing and maintenance — not ideal as the primary material in a wet bathroom environment. Moisture-resistant MDF or marine-grade plywood with a sealed surface finish performs better over time in high-humidity conditions.
Common finish directions in current Phnom Penh projects include warm wood-tone laminate (teak, walnut, or light oak effect), matte white or off-white lacquer for a clean minimal look, and dark charcoal or black matte finishes for contrast-heavy bathroom designs.
The countertop is a separate consideration. Options include: engineered stone (the most durable and lowest maintenance), natural marble or granite (beautiful but requires sealing), ceramic or porcelain tile surface, and solid surface material. For a floating vanity in a busy family bathroom, engineered stone is usually the most practical choice.
Design Combinations That Work Well

A floating vanity rarely stands alone as a design decision — it connects to the surrounding bathroom elements and works best when those relationships are considered together.
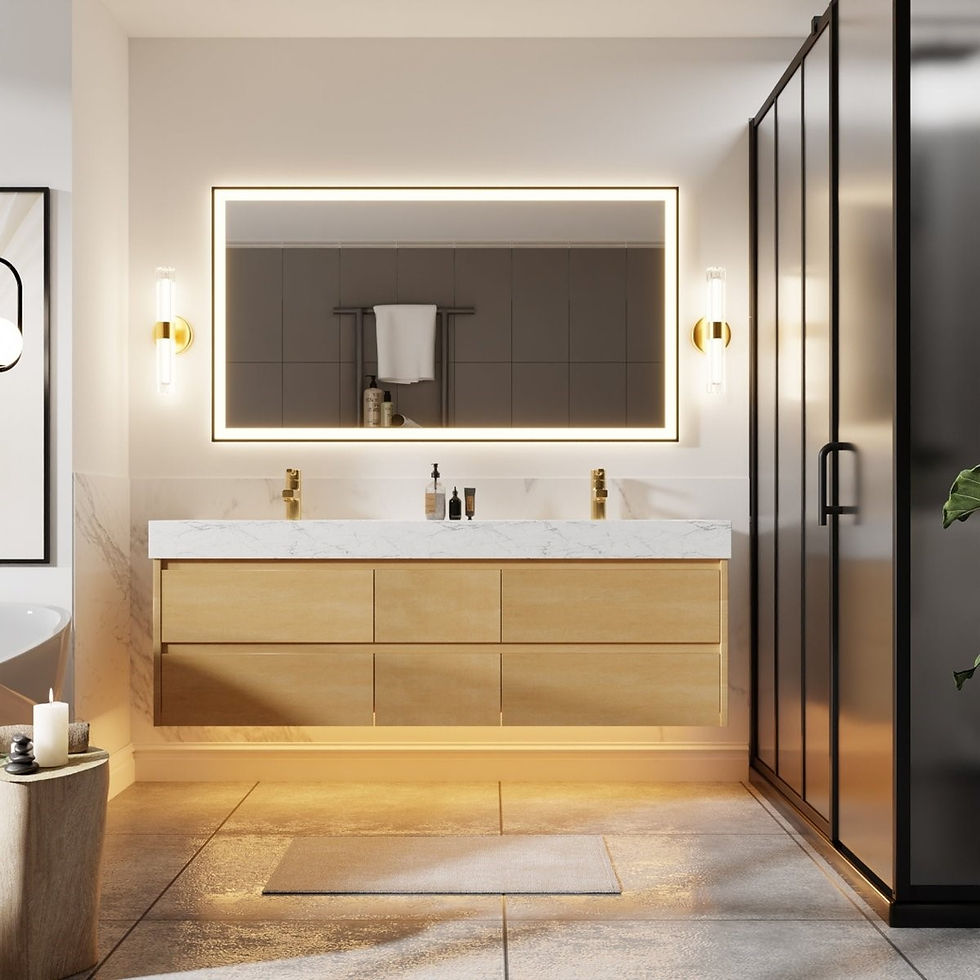
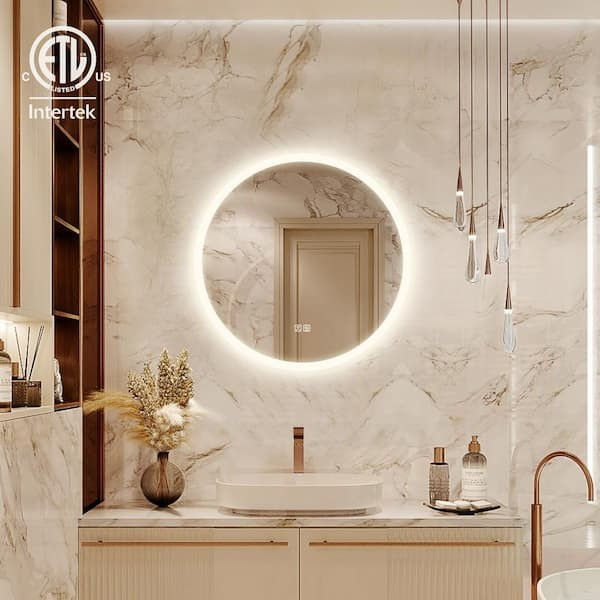
Large mirror above the vanity. A wide mirror that spans at least the full width of the vanity (and ideally wider) amplifies the open feeling that the floating unit creates. Backlit mirrors or mirrors with integrated LED strips add warmth to the lighting in the vanity area.
Warm lighting at face level. Overhead lighting alone creates unflattering shadows on the face. A secondary light source at face height — either integrated into the mirror or mounted on the wall at either side — makes the vanity area more functional and more comfortable to use.
Contrasting countertop. A light cabinet with a dark countertop (or vice versa) creates a visual break that adds interest without complexity. A white cabinet with a dark stone or marble-effect countertop is one of the more common and reliable combinations in Phnom Penh renovation projects currently.
Floating vanity with shower niche. When a bathroom renovation includes both a floating vanity and a recessed shower niche (rather than corner shelves or hanging caddies), the overall finish level of the bathroom reads as significantly more considered. Both elements follow the same logic — built in, flush with the surface, no external hardware.
Floating Vanity vs. Floor-Mounted Vanity
Floor-mounted vanities have a base cabinet that sits on the floor. They offer more storage volume and are simpler to install because the weight distributes to the floor rather than the wall. In a very large bathroom with generous floor area, they can anchor the space effectively.

In a compact Phnom Penh bathroom, the trade-offs tend to go against them. The enclosed base creates a cleaning problem, the floor interruption makes the room feel smaller, and the overall visual weight is heavier. For most renovation projects in the city, a floating unit is the better choice — the installation complexity is manageable, and the result is noticeably better.
Frequently Asked Questions
Can a floating vanity be installed on any wall?
Not on all walls without preparation. Solid concrete or masonry walls support floating vanities without modification. Hollow partition walls need to be assessed and may need reinforcement. Your contractor should check the wall construction before committing to a floating installation.
What is the correct height for a floating vanity?
Most people find 80–85 cm comfortable. Taller users often prefer 85–90 cm. The advantage of a floating unit is that the height is set during installation — so it's worth deciding deliberately rather than accepting a default.
👉 សូមមើលសេវាកម្ម៖👉 https://www.saladecor.com/bathroom-renovation-phnom-penh
How do you clean under a floating vanity?
The floor under the vanity is fully accessible — mop, wipe, or use a vacuum exactly as you would the rest of the bathroom floor. This is one of the main practical advantages over floor-mounted units.
Can a floating vanity hold a heavy stone countertop?
Yes, provided the wall mounting is done correctly. A properly installed floating vanity with appropriate anchors and mounting hardware handles the combined weight of the cabinet, countertop, basin, and normal use load without issue.
How long does installation take?
As part of a bathroom renovation, the vanity installation typically takes one to two days — longer if the wall requires reinforcement or if the plumbing routing needs adjustment. A standalone vanity replacement in an already-renovated bathroom is faster.

Is a floating vanity suitable for a rental property in Phnom Penh?
Yes. The clean appearance, easy-clean floor underneath, and durable finish make floating vanities practical for rental bathrooms. Tenants tend to treat the bathroom better when it looks considered, and the absence of a floor-mounted base removes the most common source of mold complaints.
How SALA DECOR Handles Floating Vanity Installation in Phnom Penh
At SALA DECOR, floating vanity installation is part of our standard bathroom renovation scope. We assess the wall construction before work begins, plan the plumbing rough-in behind the wall, and coordinate the vanity position with the tile layout so the countertop height and surrounding tile lines align cleanly.
We work with both custom-made cabinets and client-supplied units, and we handle the full scope — mounting, plumbing connection, countertop and basin fitting, and finishing details. Projects range from single-bathroom upgrades in Phnom Penh apartments to full villa bathroom renovations.
═══════════════════════════════════════
🇰🇭 កំណែភាសាខ្មែរ
═══════════════════════════════════════
អាងលាងមុខព្យួរជញ្ជាំង នៅភ្នំពេញ – ស្អាត ទំនើប និងងាយស្រួលថែទាំ
នៅក្នុងគម្រោង renovation បន្ទប់ទឹកភាគច្រើននៅភ្នំពេញបច្ចុប្បន្ន អ្នករចនាជ្រើសរើស floating vanity — អាងលាងមុខដែលព្យួរជញ្ជាំង គ្មានជើង គ្មានបាត — ជំនួសឱ្យប្រភេទដែលតម្លើងលើឥដ្ឋ។ ហេតុផលច្បាស់លាស់ — បន្ទប់ទឹកមើលធំ ស្អាតជាង ហើយថែទាំងាយស្រួល។
អ្វីទៅជា Floating Vanity?
Floating vanity (ហៅថា wall-mounted vanity) គឺជាទូដាក់អាងលាងមុខដែលត្រូវបានទប់ (mount) ទៅជញ្ជាំងដោយផ្ទាល់ — គ្មានជើង គ្មានបាតប៉ះឥដ្ឋ មានចន្លោះ gap ស្អាតៗ នៅខាងក្រោម។
Gap នោះហើយដែលបង្ហើបភាពធំរបស់បន្ទប់ ហើយធ្វើឱ្យការសម្អាតពាសឥដ្ឋខាងក្រោមមានភាពងាយស្រួល។

ហេតុអ្វីល្អសម្រាប់បន្ទប់ទឹកនៅភ្នំពេញ?
បន្ទប់ទឹកនៅ borey, shophouse, ឬ apartment នៅភ្នំពេញ ភាគច្រើនតូច ។ floating vanity ជួយអោយឥដ្ឋ (floor) ហូរជាបន្តបន្ទាប់ ពីជញ្ជាំងទៅជញ្ជាំង — ភ្នែករបស់យើងអានបន្ទប់ថាធំជាងពិត។
ក្នុងអាកាសធាតុខ្ពស់សំណើម (humidity) នៅភ្នំពេញ vanity ប្រភេទដែលតម្លើងលើឥដ្ឋ (floor-mounted) ច្រើនបង្ហាញបញ្ហា — ផ្សិតជ្រៅក្រោមបាត ពិបាករក ពិបាកលាង។ floating vanity លុបបំបាត់បញ្ហានោះទាំងស្រុង។
ការតម្លើង — ចំណុចសំខាន់ត្រូវដឹង

Floating vanity ត្រូវការ mounting ត្រឹមត្រូវទៅជញ្ជាំង ព្រោះទំងន់ទាំងអស់ (ទូ, countertop, អាង, និងការប្រើប្រាស់ប្រចាំថ្ងៃ) ត្រូវទ្រទ្រង់ដោយជញ្ជាំង។
ជញ្ជាំងបេតុង ឬ masonry ទ្រទ្រង់បានភ្លាម។ ជញ្ជាំង partition (ជញ្ជាំងស្រាល) ត្រូវពិនិត្យ ហើយអាចត្រូវការ reinforce មុន។
ការដំឡើងត្រឹមត្រូវរួមមាន: anchor bolt ខ្លាំង, mounting rail លាក់ក្នុងជញ្ជាំង, ការ route ទឹកចូល/ចេញ (plumbing) ឆ្លងកាត់ជញ្ជាំង — ត្រូវគ្រោងទុកមុន tile ។

ជម្រើស Design
Finish ដែលពេញនិយមក្នុងគម្រោង renovation នៅភ្នំពេញបច្ចុប្បន្ន:
Wood-tone laminate (ស្ករស teak, walnut, ឬ oak) — ទ្រព្យ ធម្មជាតិ ក្តៅ។ Matte white/off-white lacquer — ស្អាត minimal ។ Charcoal ឬ black matte — ទំនើប contrast ច្បាស់លាស់។
Countertop ដែលល្អបំផុតក្នុងបន្ទប់ទឹករំដោះ (busy bathroom) គឺ engineered stone — ស្ថិរភាព, មិនស្រូបទឹក, ថែទាំងាយ។

ការរួមផ្សំ Design ដែលមានប្រសិទ្ធភាព
កញ្ចក់ធំ (wide mirror) ពីលើ vanity — ពង្រីក openness ។ ពន្លឺ LED នៅកម្រិតមុខ — ស្អាតជាង overhead light តែឯង។ Countertop ផ្ទុយពីទូ (light cabinet + dark stone) — បន្ថែម character ដោយមិនស្មុគ្រស្មាញ។
សំណួរដែលសួរញឹកញាប់
តើ floating vanity អាចតម្លើងក្នុងជញ្ជាំង partition បានទេ?
បាន ប្រសិនបើមាន reinforcement ត្រឹមត្រូវ។ ជំហានដំបូងគឺពិនិត្យប្រភេទជញ្ជាំងមុន।
កម្ពស់ត្រឹមត្រូវគឺប៉ុន្មាន?
ភាគច្រើន 80–85 cm ចាប់ពីឥដ្ឋដល់ countertop ។ floating vanity អនុញ្ញាតឱ្យអ្នកកំណត់កម្ពស់ផ្ទាល់ខ្លួន — ប្រើឱកាសនេះ។
តើ floating vanity ជាប់រឹងទេ ប្រសិនបើ mounting ល្អ?
បាទ/ចាស ។ mounting ត្រឹមត្រូវទ្រទ្រង់ទំងន់ countertop, basin, និងការប្រើប្រាស់ប្រចាំថ្ងៃ ដោយគ្មានបញ្ហា។

តើពិបាកសម្អាតខ្នងក្រោម vanity ទេ?
ងាយស្រួលណាស់ — ឥដ្ឋខាងក្រោម accessible ទាំងស្រុង ដូចជាផ្ទៃបន្ទប់ទឹកផ្សេងទៀត។
ទំនាក់ទំនង SALA DECOR
SALA DECOR ធ្វើ bathroom renovation នៅភ្នំពេញ រួមបញ្ចូល floating vanity installation ក្នុង scope ធម្មតា — ពីការ assess ជញ្ជាំង, plumbing rough-in, mounting, រហូតដល់ finishing detail ចុងក្រោយ។ ទំនាក់ទំនងតាម Telegram ដើម្បីពិគ្រោះ។
👉 សូមចូលមើល៖👉 https://www.saladecor.com/bathroom-renovation-phnom-penh
═══════════════════════════════════════
END OF ARTICLE
═══════════════════════════════════════


Comments